

Description
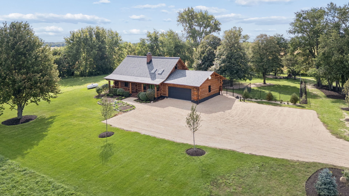
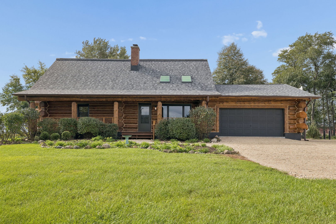
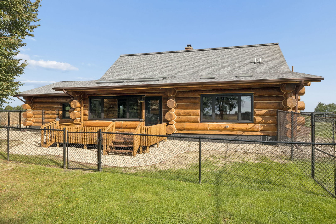
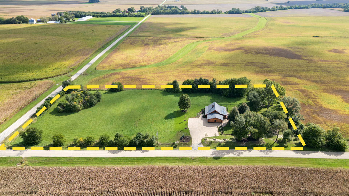
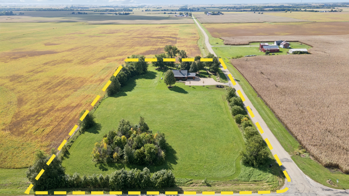
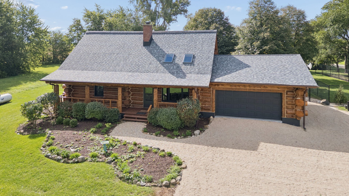
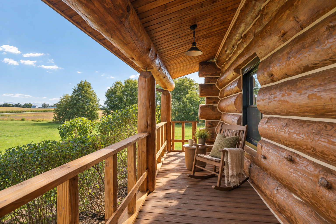
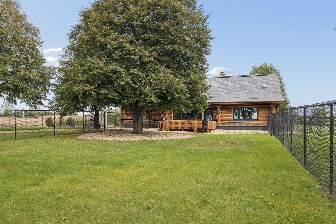
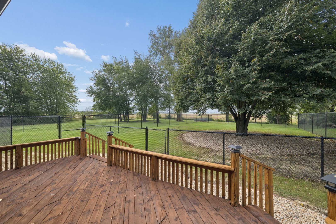
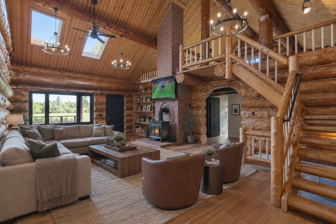
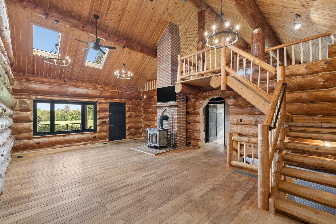
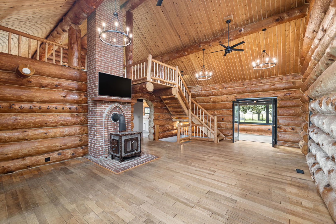
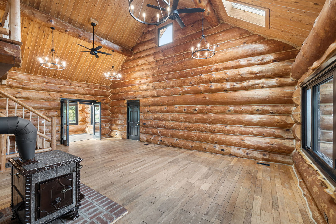
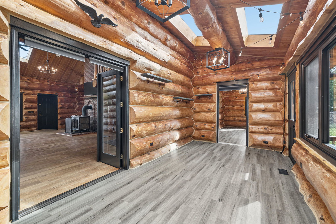
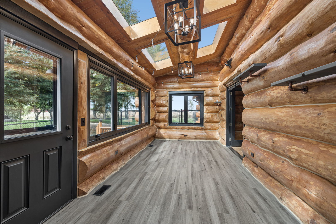
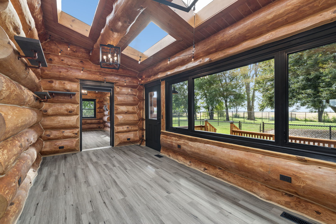
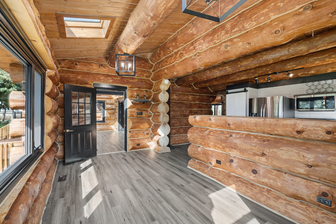
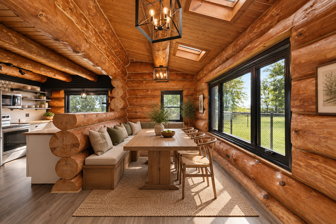
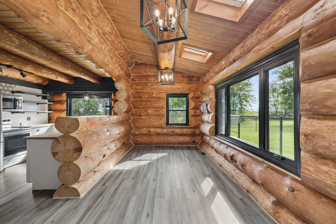
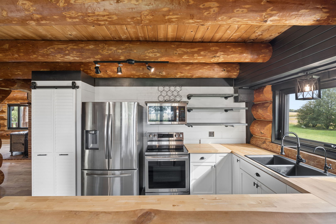
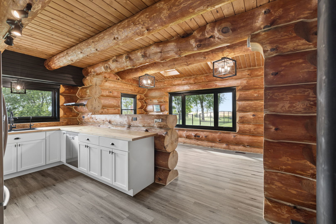
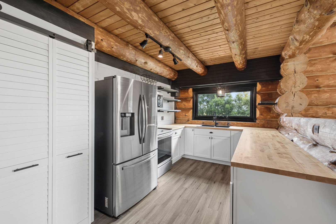
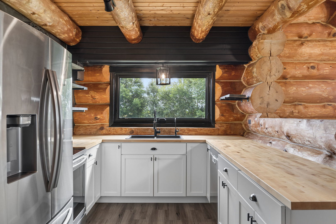
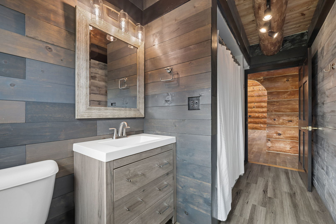
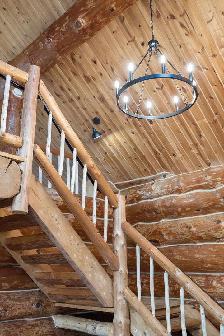
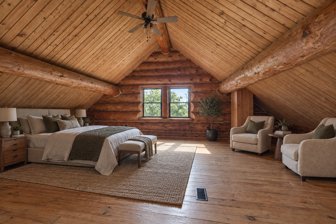
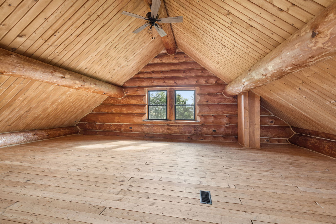
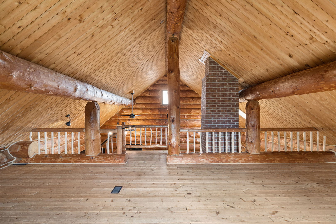
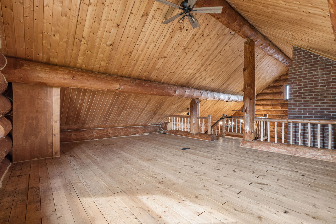
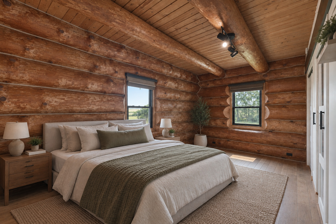
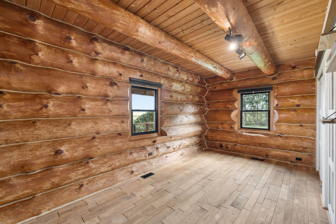
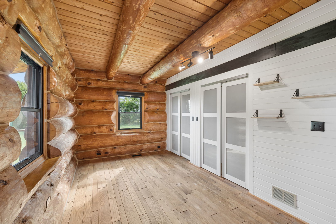
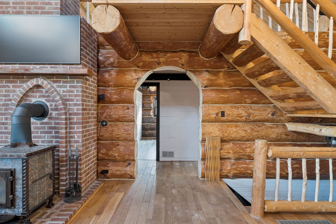
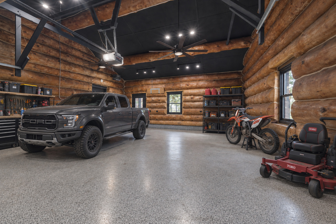
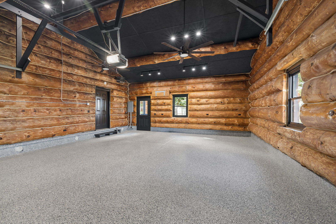
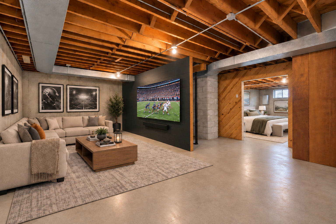
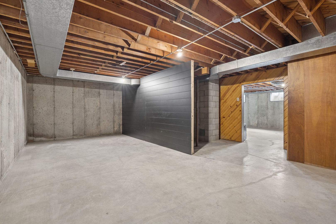
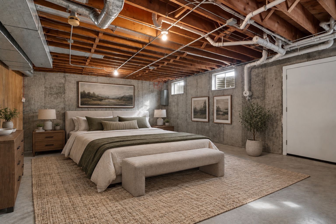
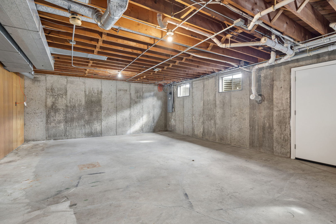
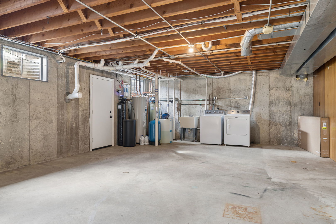
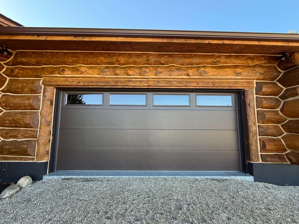
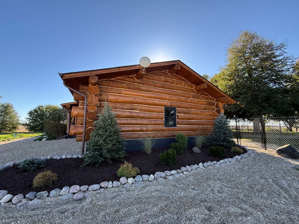
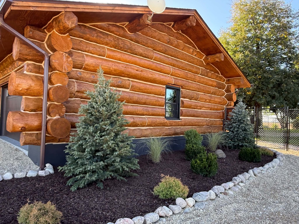
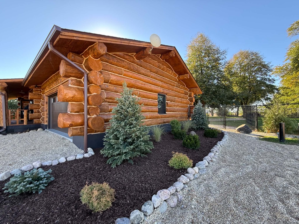
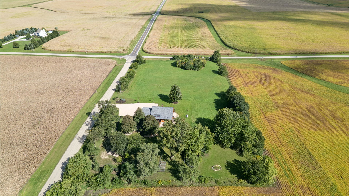
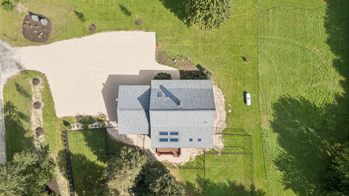
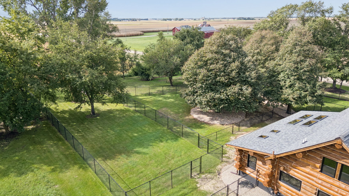
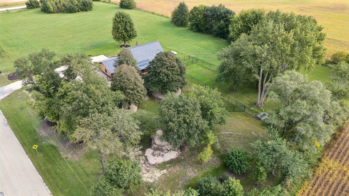
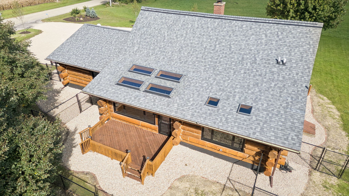
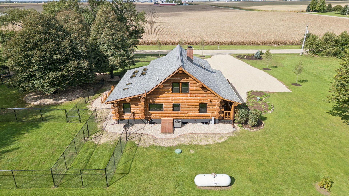
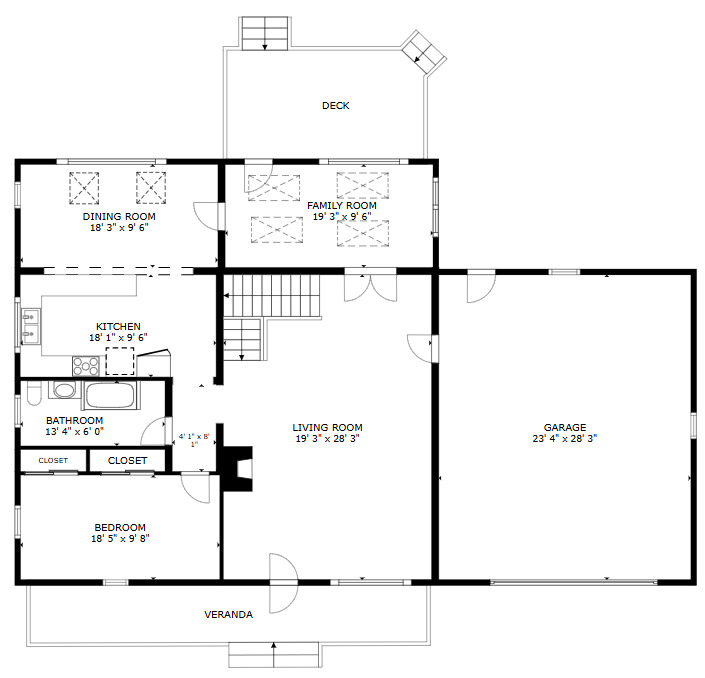
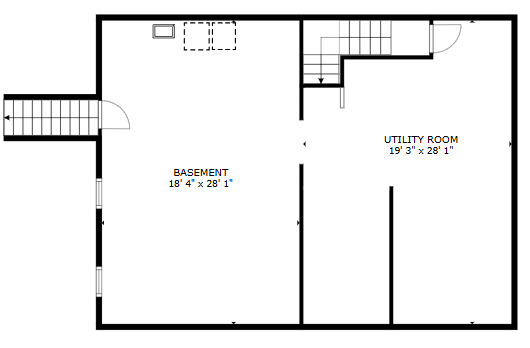
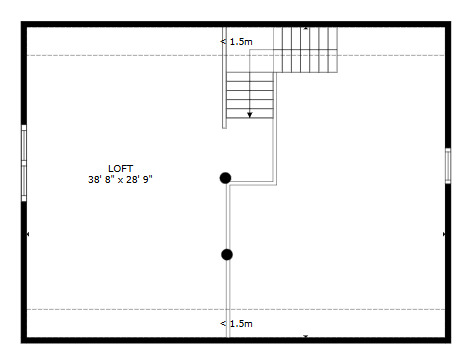
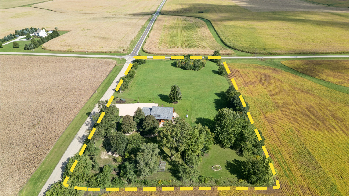
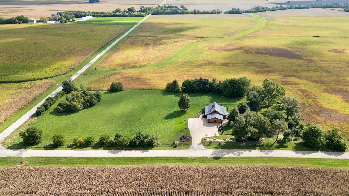
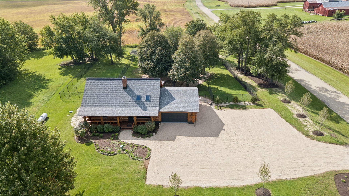
Dreaming of privacy, wide-open space, and a little more peace and quiet? Welcome to this beautifully restored LOG HOME on 5 PRIVATE ACRES, offering nearly 2,900 sq ft and the rare opportunity to enjoy true country living just minutes from downtown Yorkville. Fully restored inside and out in October 2026 by Log Home Restoration Specialists with 25+ years of industry experience, this home combines the timeless character of a true log home with extensive modern improvements. All restoration work is guaranteed and backed by a full warranty, providing peace of mind and exceptional value. Enjoy sunrise views from the kitchen and dining room and beautiful sunsets from the covered porch. With 5 acres, you'll have plenty of room for animals, hobbies, recreation, or simply enjoying the privacy of having no neighbors right on top of you. Horses, chickens, goats and more are permitted. Recent improvements include New garage door October (2026) NEW windows and skylights (2024), NEW entry and storm doors (2025), NEW roof (2022), NEW gutters (2026), updated kitchen and appliances, NEW flooring and lighting, fresh paint, updated bathroom, and NEW Maytag washer/dryer. A brand-new water system (2026) includes an Angel Water, Inc. PurAClear water softener and reverse osmosis drinking water system. The home features a MAIN FLOOR bedroom and full bath, an extra-deep basement with interior and exterior access, and an attached 2-car garage transformed into an impressive man cave, workshop or hobby space with insulation, lighting, floor covering, electric subpanel and split heating/AC. A-1 Agricultural zoning with a Special Use Permit provides added flexibility for animals, hobbies, business use and potential future improvements such as an addition, pole barn or outbuilding, subject to county requirements.
Details
| MLS # | 12760539 |
|---|---|
| Listing Type | For Sale |
| Style | House |
| Sub-Type | Resale |
| Status | Active |
| Year | 1988 |
| Days On Site | 39 |
| Listing Provided By | LPT Realty | Michael LaFido |
Features
| Bed(s) | 3 |
|---|---|
| Bath(s) | 1 Total |
| SQ Feet | 2,828 |
| Garage | 2 |
| Basement | Y |
| Story(s) | 1 |
| Acreage | 5.00 |
Interior
| Rooms Total | 7 |
|---|---|
| Cooling | Central Air |
| Heating | Propane |
| Interior Features | Cathedral Ceiling(s), 1st Floor Bedroom, 1st Floor Full Bath |
| Appliances | Range, Microwave, Dishwasher, Refrigerator, Washer, Dryer |
| Fireplaces Total | 1 |
| Fireplace Features | Wood Burning Stove |
| Window Features | Skylight(s) |
Exterior
| Roof | Asphalt |
|---|---|
| Foundation Details | Concrete Perimeter |
| Lot Features | Corner Lot, Mature Trees |
| Construction Materials | Log |
| Patio And Porch Features | Deck, Porch |
Parking
| Parking Features | Gravel, Garage Door Opener, Yes, Garage Owned, Attached, Garage |
|---|---|
| Garage Spaces | 2 |
Utilities
| Sewer | Septic Tank |
|---|
Taxes
| Tax Year | 2024 |
|---|---|
| Tax Annual Amount | 9625 |
Area Information
| State | IL |
|---|---|
| County | Kendall |
| City | Newark |
| Zip Code | 60541 |
| Area | Newark |
| School District | Yorkville High School |
| Elementary School | Circle Center Grade School |
| High School | Yorkville High School |
| Listing VS Median (in 60541) | |
Price: $675,000 low | high Med: $589,006 sqft: 2,828 low | high Med: 2,519 $ / sqft: $239 low | high Med: $234 On site: 39 low | high Med: 13 | |
Market Activity 60541
Request a showing
Request a showing
Contact
Learn More About This Property

| State | IL |
|---|---|
| County | Kendall |
| City | Newark |
| Zip Code | 60541 |
| Area | Newark |
| School District | Yorkville High School |
| Elementary School | Circle Center Grade School |
| High School | Yorkville High School |
| Listing VS Median (in 60541) | |
Price: $675,000 low | high Med: $589,006 sqft: 2,828 low | high Med: 2,519 $ / sqft: $239 low | high Med: $234 On site: 39 low | high Med: 13 | |