

Description
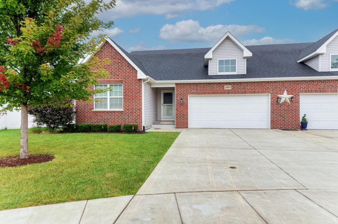
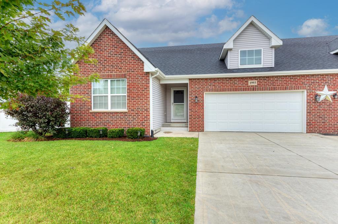
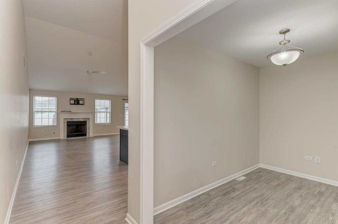
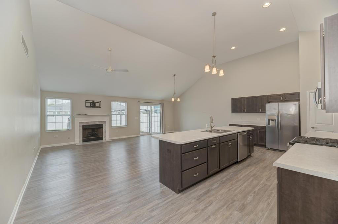
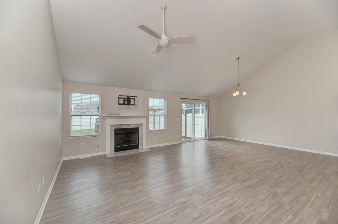
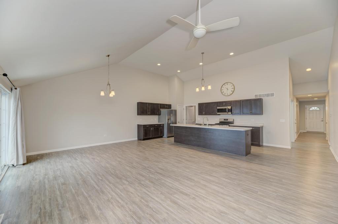
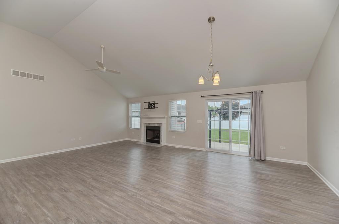
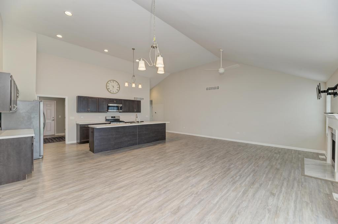
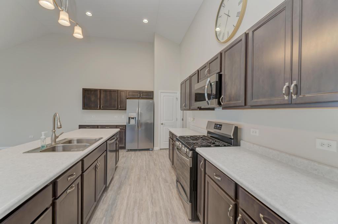
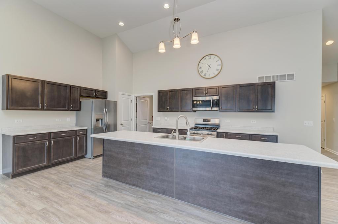
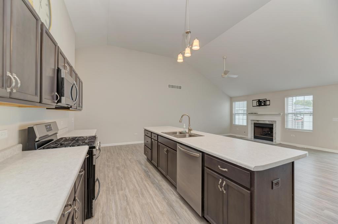
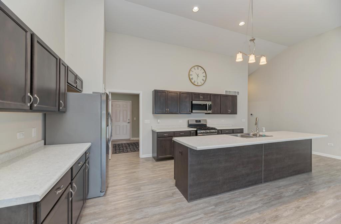
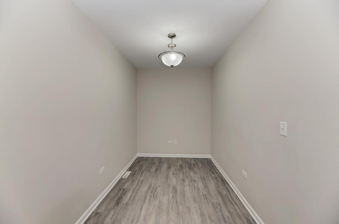
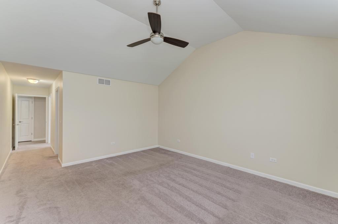
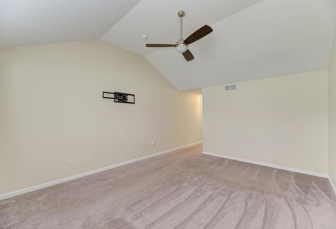
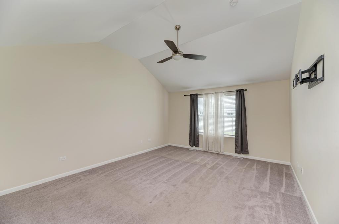
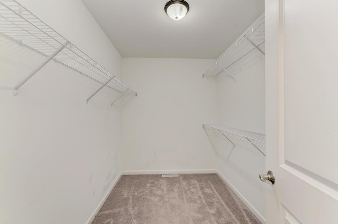
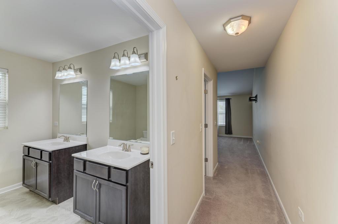
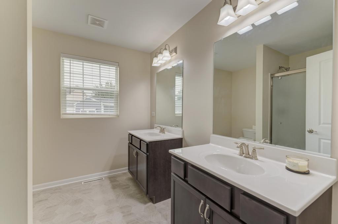
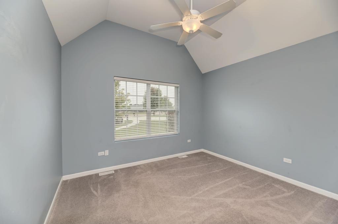
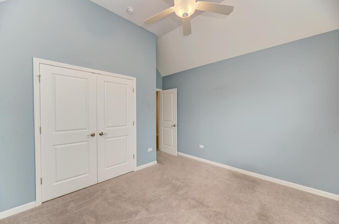
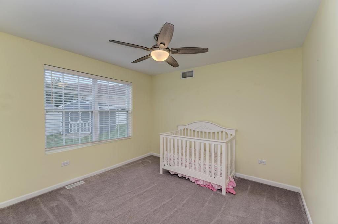
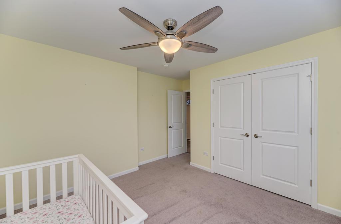
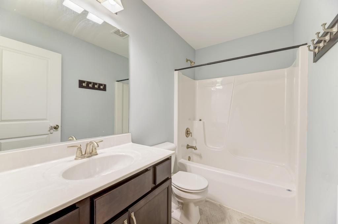
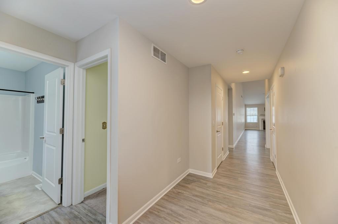
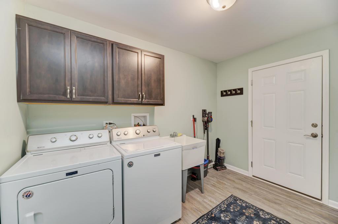
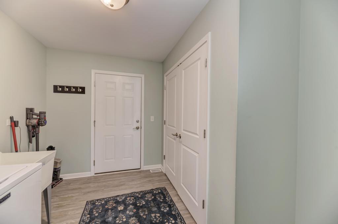
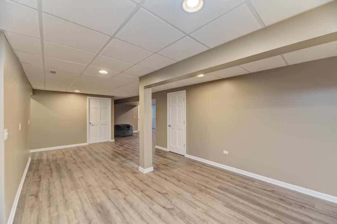
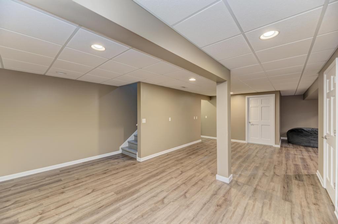
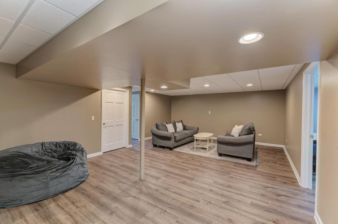
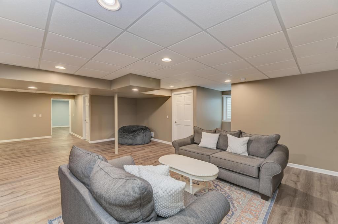
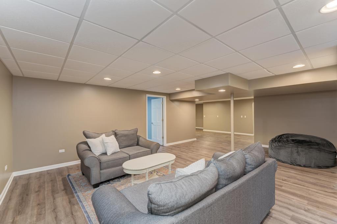
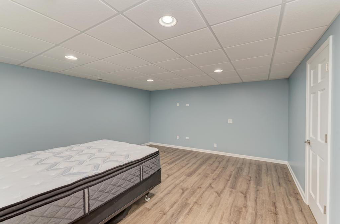
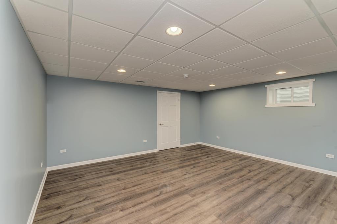
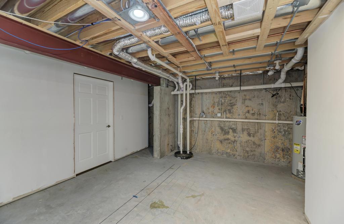
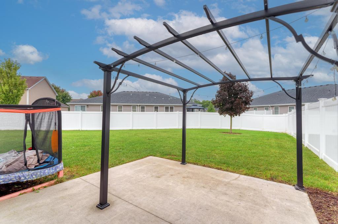
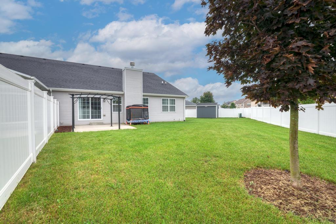
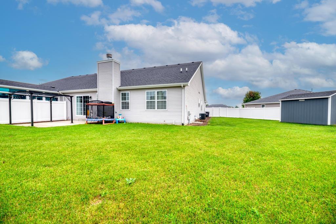
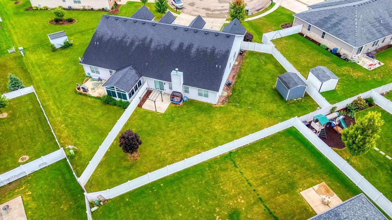
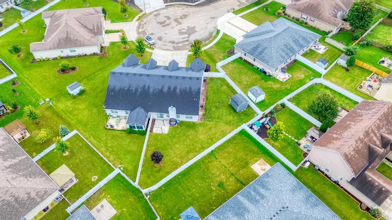
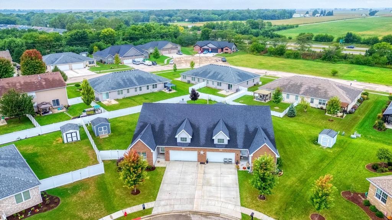
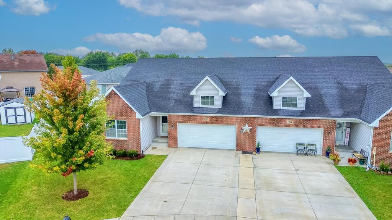
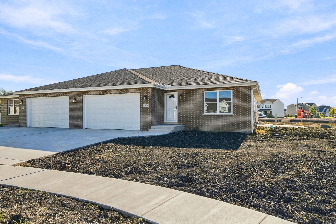
New Improved Price!! Welcome Home to this Beautiful Ranch Duplex for one floor living. This home offers 1,930 sq ft. on main level. 3 Bedrooms on main level and 2 more in the basement. Walk into beautiful open concept Living room that has a vaulted ceiling, marble surround gas fireplace and patio doors leading to your concrete patio with pergola. Kitchen that has upgraded cabinets and an additional pantry closet. The 12 foot island has the sink, electric and room for counter stools. Dining area offers room for everyone. Master bedroom has a vaulted ceiling and bath with double sink areas and walk-in closet that is sure to impress. Additional two bedrooms have ample closet space. In addition, there is a conveniently located home office/den area. Main floor laundry room has cabinets, sink and room for an additional refrigerator if you need. If that wasn't enough enjoy the full finished basement with beautiful wood laminate flooring throughout. It offers a Rec Room, Family Room, and two additional Bedrooms and tons of storage space. The Two Car Garage has its own charging system for electric cars. Beautiful large lot professionally landscaped and fully fenced in. The back concrete patio with pergola is perfect for entertaining and enjoying. Make your appointment today for your private viewing. Seller will consider credit towards new flooring.
Details
| MLS # | 12760753 |
|---|---|
| Listing Type | For Sale |
| Style | Condominium |
| HOA Dues | $275 |
| Sub-Type | Resale |
| Status | Active |
| Year | 2020 |
| Days On Site | 38 |
| Listing Provided By | Coldwell Banker Real Estate Group | Julie VanDuyne |
Features
| Bed(s) | 5 |
|---|---|
| Bath(s) | 2 Total |
| SQ Feet | 1,930 |
| Garage | 2 |
| Basement | Y |
| Story(s) | 1 |
| Acreage | 19415.00 |
Interior
| Rooms Total | 11 |
|---|---|
| Cooling | Central Air |
| Heating | Gas, Forced Air |
| Interior Features | Cathedral Ceiling(s), 1st Floor Bedroom, 1st Floor Full Bath, Walk-In Closet(s), Open Floorplan, Dining Combo, Pantry |
| Appliances | Range, Microwave, Dishwasher, Refrigerator, Washer, Dryer, Stainless Steel Appliance(s) |
| Fireplaces Total | 1 |
| Fireplace Features | Gas Log |
| Laundry Features | Main Level, In Unit, Sink |
| Window Features | Screens, Window Treatments, Drapes |
Exterior
| Roof | Asphalt |
|---|---|
| Foundation Details | Concrete Perimeter |
| Lot Features | Cul-De-Sac, Irregular Lot |
| Construction Materials | Vinyl Siding, Brick |
| Patio And Porch Features | Patio |
Parking
| Parking Features | Concrete, Garage Door Opener, Yes, Garage Owned, Attached, Garage |
|---|---|
| Garage Spaces | 2 |
Utilities
| Sewer | Public Sewer |
|---|---|
| Electric | Circuit Breakers, 200+ Amp Service |
Taxes
| Tax Year | 2025 |
|---|---|
| Tax Annual Amount | 7846 |
Area Information
| State | IL |
|---|---|
| County | Grundy |
| City | Morris |
| Zip Code | 60450 |
| Area | Morris |
| Community Name | Deer Ridge |
| School District | Morris Community High School |
| Elementary School | Saratoga Elementary School |
| High School | Morris Community High School |
| Listing VS Median (in Deer Ridge) | |
Price: $359,000 low | high Med: $417,500 sqft: 1,930 low | high Med: 3,306 $ / sqft: $186 low | high Med: $142 On site: 38 low | high Med: 20 | |
Market Activity 60450
Request a showing
Request a showing
Contact
Learn More About This Property

| State | IL |
|---|---|
| County | Grundy |
| City | Morris |
| Zip Code | 60450 |
| Area | Morris |
| Community Name | Deer Ridge |
| School District | Morris Community High School |
| Elementary School | Saratoga Elementary School |
| High School | Morris Community High School |
| Listing VS Median (in Deer Ridge) | |
Price: $359,000 low | high Med: $417,500 sqft: 1,930 low | high Med: 3,306 $ / sqft: $186 low | high Med: $142 On site: 38 low | high Med: 20 | |
 | $359,0001952 Eagle DriveMorris, IL 60450 |