Price Reduced Listing
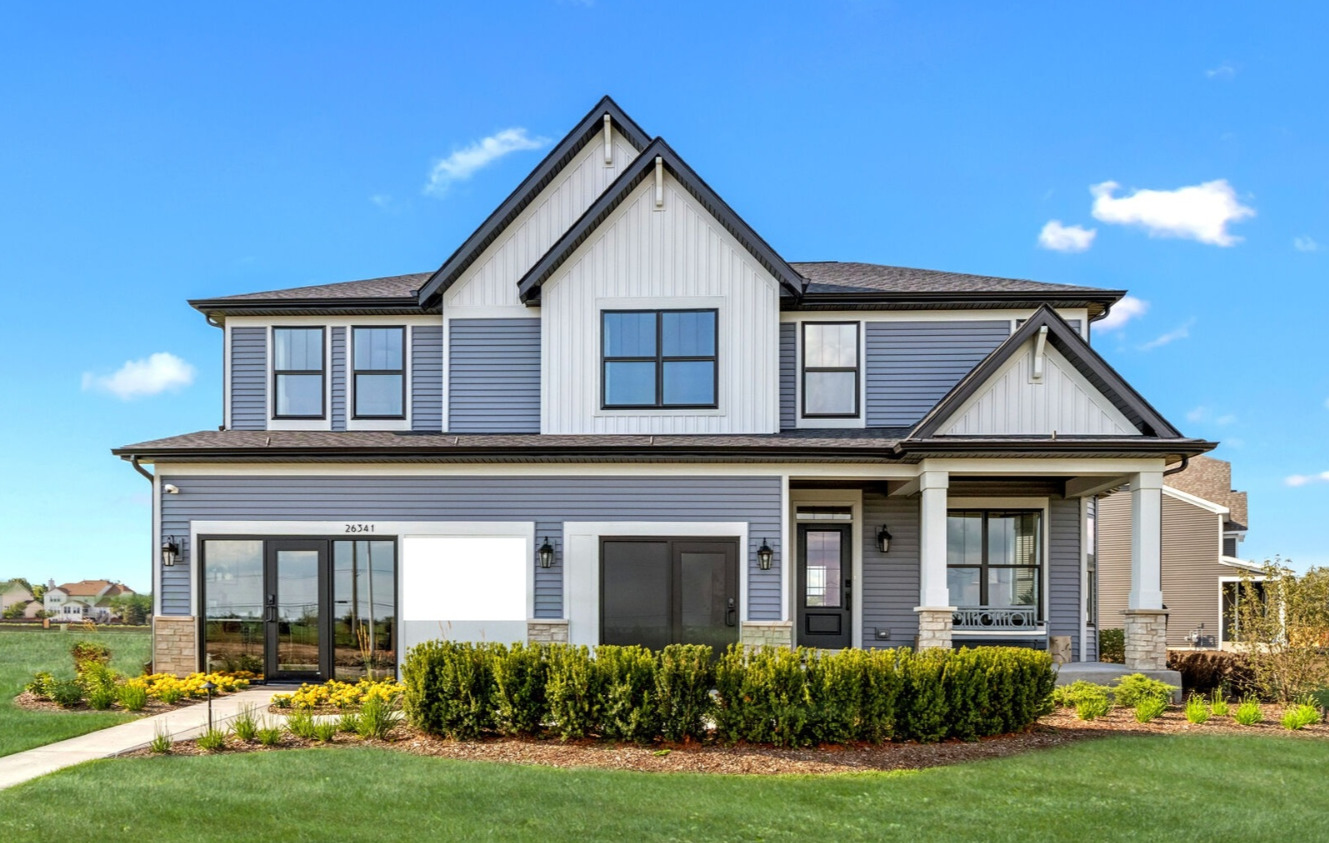
26341 W Sablewood Circle,Plainfield, IL 60585
Plainfield, IL 60585

Description
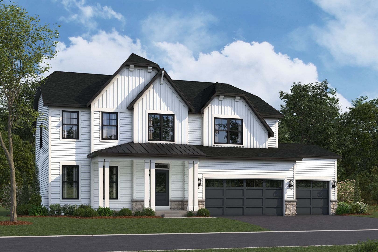
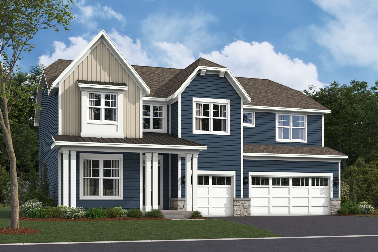
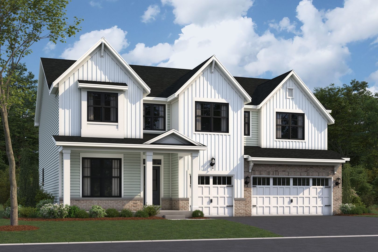
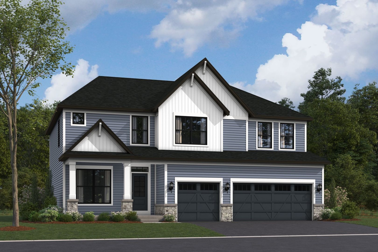
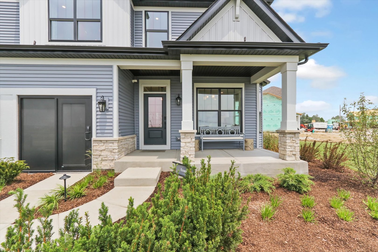
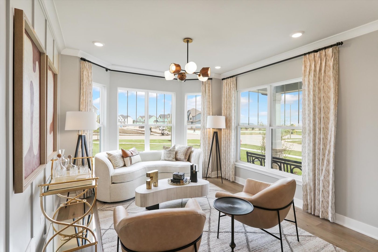
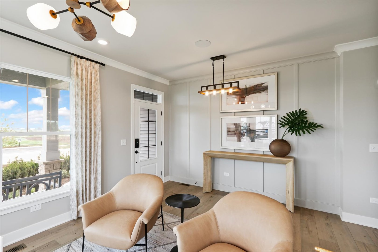
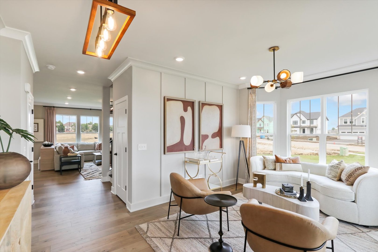
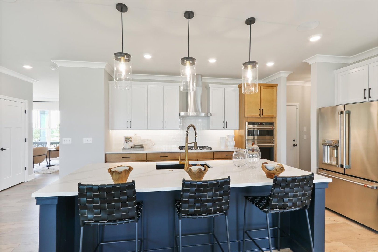
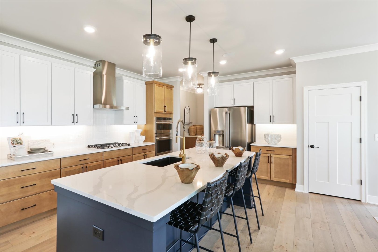
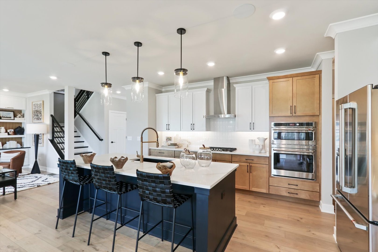
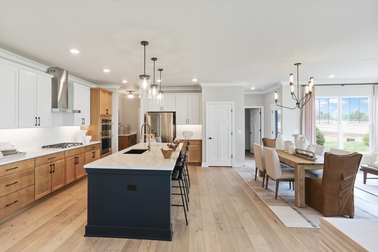
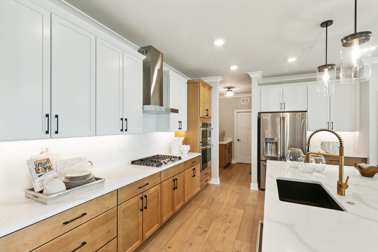
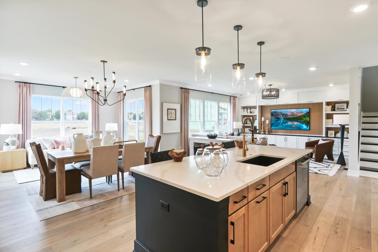
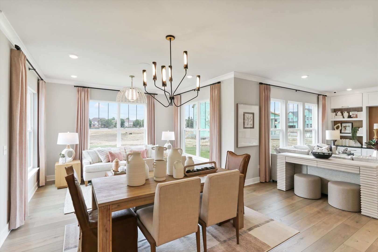
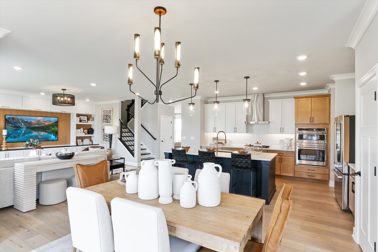
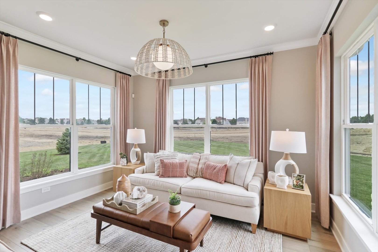
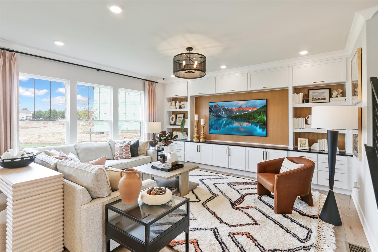
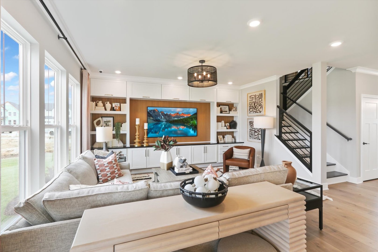
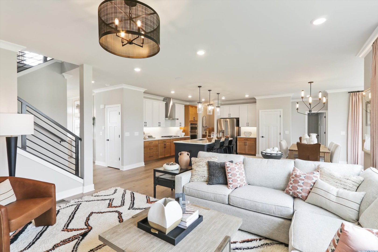
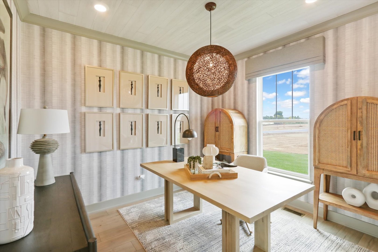
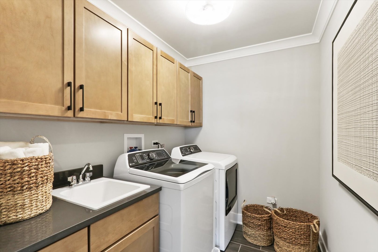
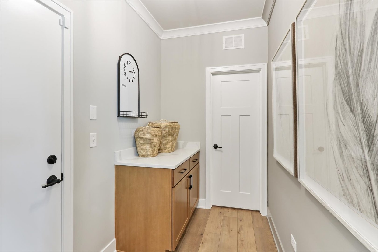
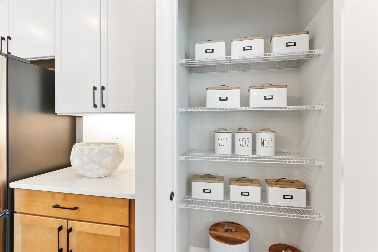
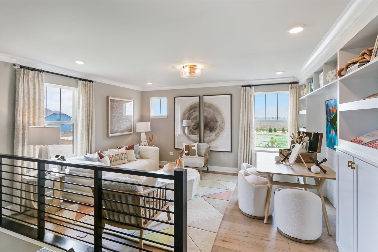
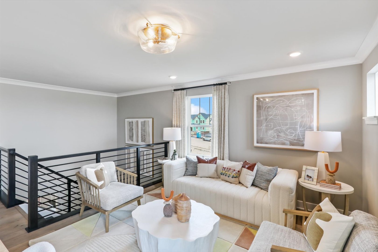
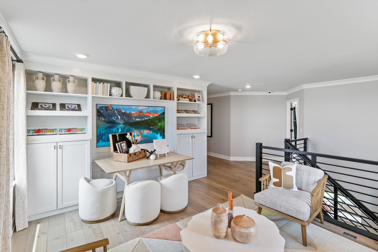
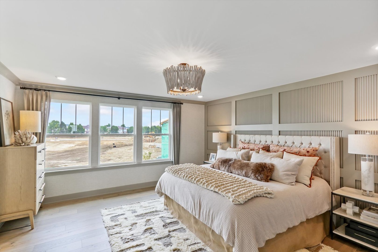
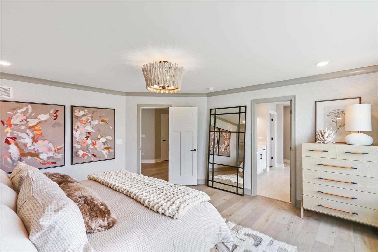
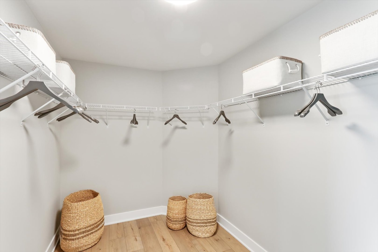
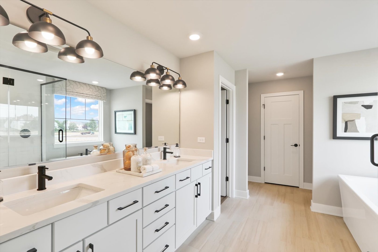
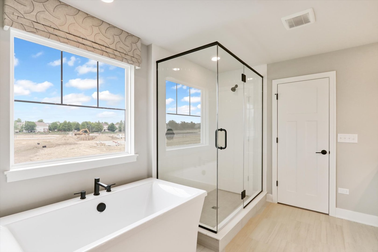
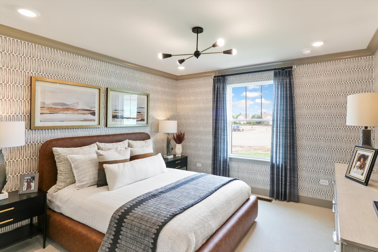
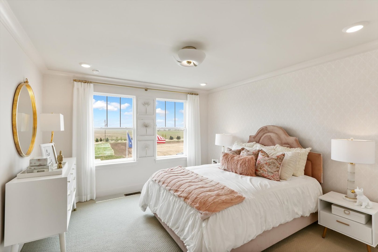
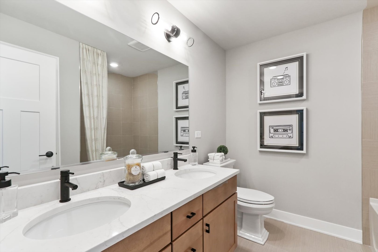
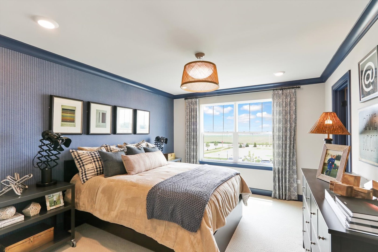
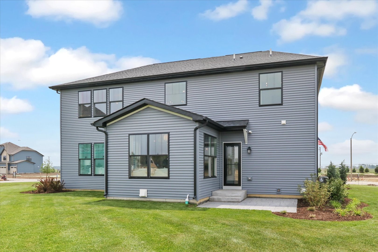
Welcome to the Essex model home at Leighton Pointe: an elegantly crafted two-story home thoughtfully designed for both modern living and versatile customization. The refined exterior, with its clean siding, stone accents, and three-car garage, sets the tone for the spacious interior. Inside, you're greeted by a flexible room ideal for a study or formal sitting area, leading into an open-concept main level where the gourmet kitchen with a generous island and stainless steel appliances flows seamlessly into the family room and a bright morning room-creating the perfect space for everyday living and entertaining. Back-of-house organization is enhanced by a mudroom with a walk-in closet offering effortless transition from the garage. Upstairs, a loft creates a cozy retreat adjacent to large secondary bedrooms, a full bathroom, and a convenient laundry room. The luxurious owner's suite becomes a private sanctuary, boasting a luxury en-suite bathroom (free-standing tub and deluxe shower) and a generous walk-in closet. All of this is set within the family-friendly charm of Plainfield's Leighton Pointe community, complete with sidewalks, parks, and access to highly rated schools. *Model home for sale. Home to close April 2027* Broker must be present at clients first visit to any M/I Homes community. Lot 63
Details
| MLS # | 12778558 |
|---|---|
| Listing Type | For Sale |
| Style | House |
| HOA Dues | $80 |
| Sub-Type | New Construction |
| Status | Active |
| Year | 2025 |
| Days On Site | 27 |
| Listing Provided By | Little Realty | Linda Little |
Features
| Bed(s) | 4 |
|---|---|
| Bath(s) | 3 Total |
| SQ Feet | 2,901 |
| Garage | 3 |
| Basement | Y |
| Story(s) | 2 |
| Water Front | Yes |
Interior
| Rooms Total | 10 |
|---|---|
| Cooling | Central Air |
| Heating | Gas |
| Appliances | Dishwasher, Refrigerator, Washer, Dryer, Cooktop, Oven, Range Hood |
| Fireplaces Total | 0 |
Exterior
| Roof | Asphalt |
|---|---|
| Foundation Details | Concrete Perimeter |
| Construction Materials | Vinyl Siding, Stone |
Parking
| Parking Features | Asphalt, No Garage, Yes, Garage Owned, Attached, Garage |
|---|---|
| Garage Spaces | 3 |
Utilities
| Sewer | Storm Sewer |
|---|
Location
| Community Features | Sidewalks, Street Lights, Street Paved |
|---|
Taxes
| Tax Year | 2022 |
|---|
Area Information
| State | IL |
|---|---|
| County | Will |
| City | Plainfield |
| Zip Code | 60585 |
| Area | Plainfield |
| Community Name | Leighton Pointe |
| School District | Plainfield North High School |
| Elementary School | Lincoln Elementary School |
| High School | Plainfield North High School |
| Listing VS Median (in Leighton Pointe) | |
Price: $936,990 low | high Med: $729,990 sqft: 2,901 low | high Med: 2,872 $ / sqft: $323 low | high Med: $254 On site: 27 low | high Med: 27 | |
Market Activity 60585
Request a showing
Request a showing
Contact
Learn More About This Property

| State | IL |
|---|---|
| County | Will |
| City | Plainfield |
| Zip Code | 60585 |
| Area | Plainfield |
| Community Name | Leighton Pointe |
| School District | Plainfield North High School |
| Elementary School | Lincoln Elementary School |
| High School | Plainfield North High School |
| Listing VS Median (in Leighton Pointe) | |
Price: $936,990 low | high Med: $729,990 sqft: 2,901 low | high Med: 2,872 $ / sqft: $323 low | high Med: $254 On site: 27 low | high Med: 27 | |